
Retail Layout
Supermarket Rack Layout Tips for Better Aisles
Detailed layout guidance for supermarkets, grocery stores and mini marts planning wall racks, gondola racks, end caps and customer-friendly aisles.
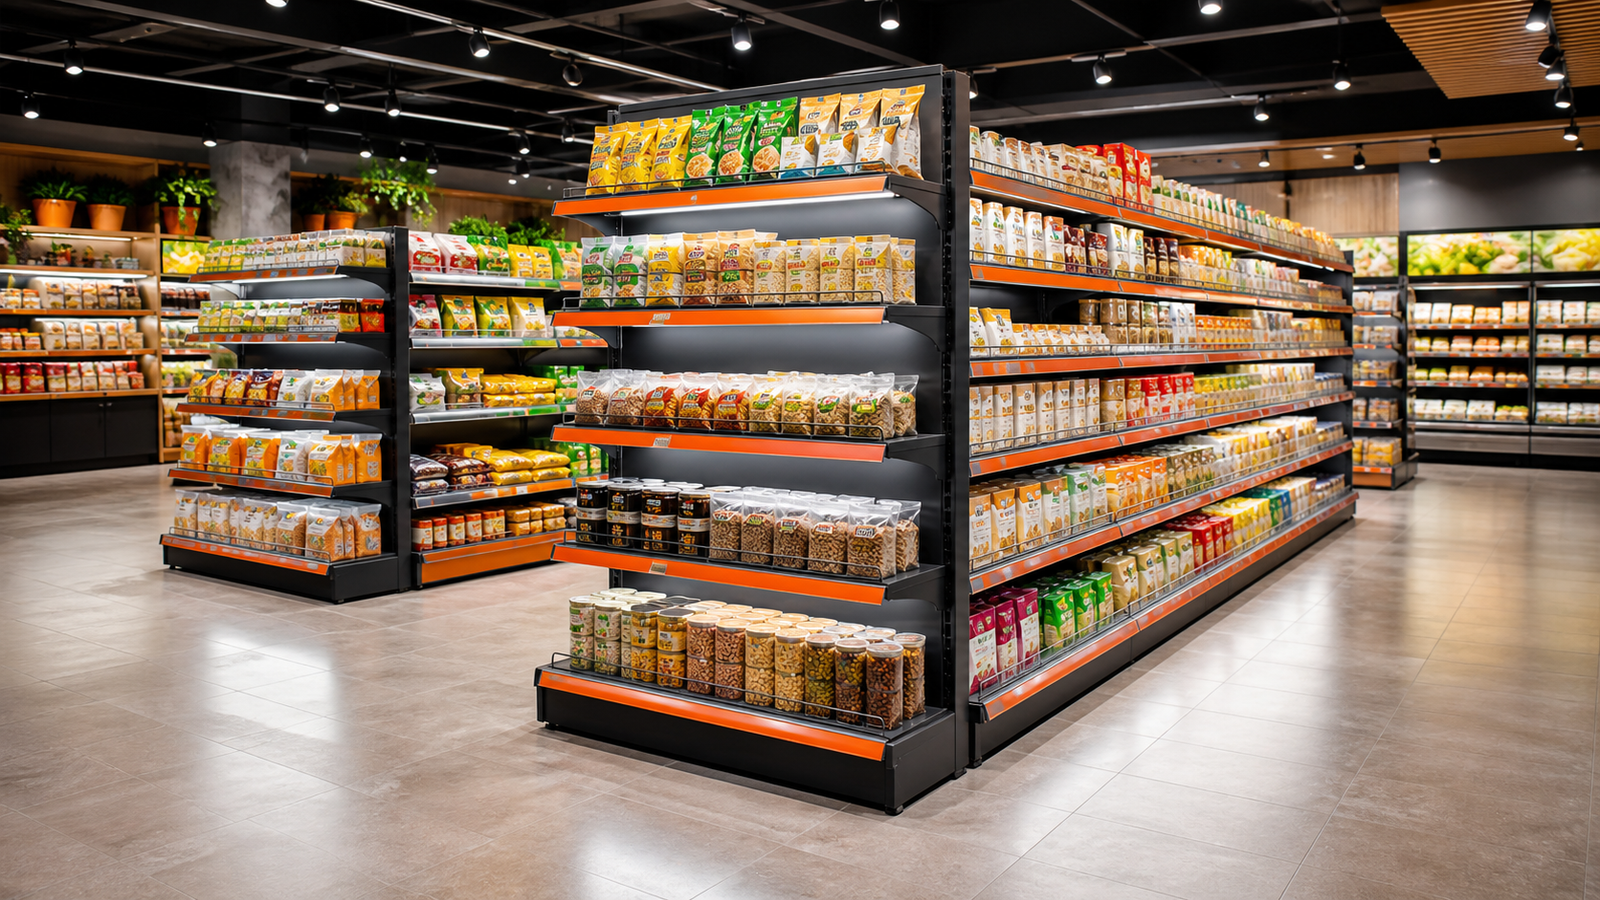
Aisle comfort is the foundation
A supermarket rack layout should begin with movement, not shelves. Customers should be able to enter, turn, compare products, pass another shopper and reach the billing area without feeling blocked. If the aisle is too narrow, even a well-stocked store feels uncomfortable. If the aisle is too wide, the store may lose valuable display space. The goal is to use space intelligently while keeping the shopping experience relaxed enough for customers to browse.
Wall racks are useful around the perimeter because they hold categories without interrupting movement. Center gondola racks create aisles and allow products to be displayed from both sides. End-cap racks make aisle ends useful for offers, new arrivals and fast-moving goods. The best layout uses each rack type for a clear purpose. When every rack is placed only to add more shelves, the store becomes crowded. When racks are placed to guide movement, the store feels more professional.
Group categories according to buying behavior
Supermarket racks should support how customers naturally shop. Daily-use items, impulse products, heavy goods and premium categories should not be placed randomly. Fast-moving essentials should be easy to locate. Related categories should be close enough to encourage combined buying. Heavy items should sit at lower levels. Smaller impulse products can work near counters or aisle ends. A rack layout becomes stronger when it follows customer behavior instead of simply filling walls.
For grocery and FMCG stores, category planning can improve sales without increasing inventory. Breakfast items, snacks, cleaning products, personal care, packaged food and household goods should each have a clear zone. If customers can understand the store quickly, they spend less time asking staff and more time selecting products. Adjustable shelves are helpful because category space can change as demand changes. A good rack system should allow the store to evolve.
Use rack height carefully
Tall racks increase capacity, but they can also make a store feel tight if used everywhere. Wall racks can usually be taller because they sit at the boundary. Center gondola racks should be planned more carefully because they affect visibility across the store. If center racks are too high, staff cannot easily monitor aisles and customers may feel boxed in. If they are too low, product capacity may suffer. The right height depends on store size, ceiling height and product category.
A practical approach is to place heavier or bulkier items lower, common products at eye and hand level, and lighter backup stock higher where appropriate. In smaller stores, clean sight lines can make the space feel bigger. In larger supermarkets, taller racks may be useful in selected zones. The finish also matters: consistent colors, neat shelf edges and aligned levels make even a dense store look organized.
End caps should earn their space
End caps are valuable because customers naturally see them when turning into or out of an aisle. They should not become random overflow storage. Use them for offers, high-margin items, seasonal categories, new products or daily essentials that deserve attention. A well-planned end cap can improve visibility and make the store feel active. A messy end cap can make the entire aisle look unmanaged.
When planning end-cap racks, keep the product story simple. Too many unrelated products reduce impact. Use clear shelf spacing, keep labels visible and avoid placing very heavy items too high. If your store changes promotions often, make end caps easy to rearrange. For supermarkets in Indore, where store sizes vary widely, end caps can help smaller spaces feel more complete by turning aisle ends into purposeful selling zones.
Plan restocking and cleaning from day one
A layout that looks good when empty can fail during daily operations. Staff need room to restock shelves, clean corners, handle cartons and move around customers. If racks are too close to counters, shutters or columns, maintenance becomes difficult. If lower shelves are too deep without planning, products may get pushed back and forgotten. Good rack planning considers the work that happens before opening, during busy hours and after closing.
Supermarket racks should be durable, easy to wipe and stable under repeated product movement. Powder-coated finishes, strong shelves and properly installed frames help the store stay presentable. Before finalizing a layout, imagine a busy evening with customers in every aisle and staff restocking fast-moving items. If the layout still feels workable, it is likely a good plan. The best supermarket rack design is not only attractive; it supports daily discipline.
Make the entrance easy to understand
The first few seconds after a customer enters a supermarket are important. The entrance should not feel blocked by racks, cartons or confusing product placement. A clear opening view helps customers understand where to go. High-demand categories, promotional items or visually clean displays can be placed near the entrance, but they should not reduce movement or create crowding.
A good supermarket rack plan uses the entrance to introduce the store. Customers should be able to see major aisle directions, identify product zones and move toward the counter naturally. If the entrance is narrow, avoid placing deep racks immediately at the front. If the entrance is wide, a planned promotional zone can work well. The rack layout should guide movement without needing signs everywhere.
Balance stock depth and product freshness
Supermarkets often want deep shelves because they reduce restocking frequency. But deeper shelves can also hide older stock behind newer stock if staff do not rotate products properly. For packaged food, cosmetics, medicines and fast-moving goods, stock rotation matters. Shelf depth should match the product category and staff routine. Some items benefit from deep shelves, while others look better and stay easier to manage on moderate-depth shelves.
Rack planning should also consider product packaging. Tall bottles, small packets, cartons and hanging items need different spacing. Adjustable shelves help the store respond to changing product sizes. A layout that supports freshness and visibility will usually perform better than a layout focused only on maximum quantity.
Use consistency to make the store feel bigger
A supermarket can feel larger and cleaner when rack heights, colors and shelf lines are consistent. Random rack sizes create visual noise. Even if the store is small, a consistent rack system gives the impression of planning and order. This is especially useful for local grocery stores and mini marts competing with larger retail formats.
Consistency does not mean every rack must be identical. Wall racks, gondolas and end caps can be different, but they should feel related through finish, spacing and layout logic. Customers may not consciously notice these details, but they feel the difference. A neat rack system makes products easier to browse and the business easier to trust.
Final layout checklist
Before manufacturing supermarket racks, review the entrance, aisle direction, wall sections, center gondola positions, billing counter and end-cap opportunities. Confirm where heavy products will sit, where fast-moving products will be refilled from and where staff can move cartons during busy hours. A layout should look good when the store is empty and still work when the store is crowded.
Also decide which categories need flexible shelf heights. Grocery stores change packaging sizes and product mix often, so adjustable shelves are valuable. Keep future expansion in mind if the store may add chilled sections, household items, personal care or seasonal products. A good supermarket rack layout turns limited space into a predictable shopping path, which is exactly what customers appreciate even if they never think about the racks themselves.
Before final approval, walk through the layout mentally as a customer and as a staff member. As a customer, check whether categories are visible, aisles are comfortable and the counter is easy to find. As a staff member, check whether cartons can be moved, shelves can be cleaned and fast-moving products can be refilled without blocking shoppers. If both journeys work, the layout is much stronger.
A supermarket rack manufacturer can also help you decide which racks should be fixed and which should remain flexible. Some sections may stay permanent, while seasonal or offer zones should be easy to change. This balance lets the store stay organized without becoming rigid. Over time, that flexibility helps the supermarket respond to customer demand.
Review the layout after opening
Even a carefully planned supermarket layout should be reviewed after real customers use it. Watch where people pause, where they crowd, which products are missed and which aisles feel uncomfortable. Staff feedback is equally useful because they know which shelves are difficult to refill and which sections become messy fastest. A rack layout can be improved after observing real movement.
The best stores keep refining their displays. Shelf levels can be adjusted, end caps can be changed, slow categories can be moved and fast categories can receive more space. Because supermarket racks are long-term fixtures, this ability to improve over time matters. A flexible rack system gives the owner room to learn from customers and make the store better month by month.
For local supermarkets, this continuous improvement can be a real advantage. Large stores may have more space, but smaller stores can respond faster when the rack system is flexible.